995 Summit Circle S. York, PA 17403
6 bed / 8 bath / 10,873 Sq. Ft. / 116,741 Sq. Ft., 2.68 acres lot size / Single Family
Status: Sold
{{listPriceUS ? listPriceUS : listPriceNoSuffix}}
{{listPriceUS ? listPriceUS : listPriceNoSuffix}}
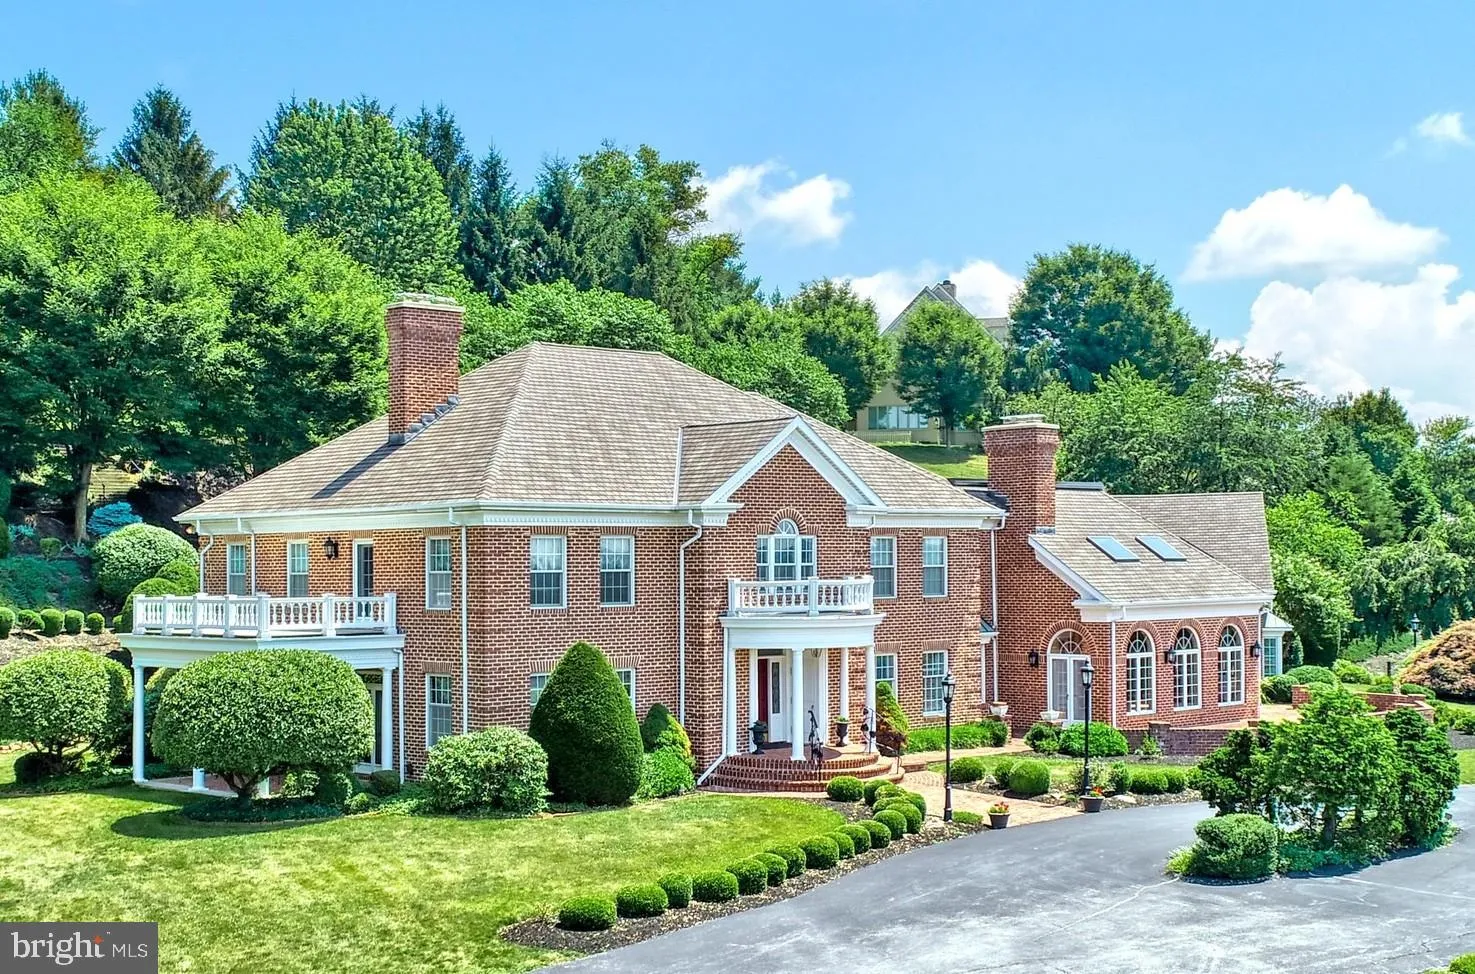


Residing on a premier hilltop lot overlooking York County located in the neighborhood of Wyndham Hills this is truly one of Yorks most astounding homes. Situated on 2.68 Acres of pristinely landscaped gardens, this custom all brick home with architectural design and detail features throughout the home. Offering 6 bedrooms, 5 full baths, 3 half baths in 9,800+sf, this home is abundantly impressive on the exterior and more impressive on the interior. As you enter the Grand Foyer with marble flooring take note of the intricate staircase railing depicting the story of Jack and the Beanstalk, this theme begins at the mailbox entrance at the driveway. Magnificent in style and construction this stately home is perfect for entertaining inside and outside. Off the main Foyer is the wood paneled Library with fireplace, wet bar and access to the covered outdoor patio. From the Foyer, step down to the formal Living Room with fireplace, hardwood flooring and access to the outdoor patio area. The expansive Kitchen is a Chefs delight with updated appliances, granite countertops, oversized Island; abundant room for all of your culinary requirements. An Annex to the Kitchen is a Butlers Pantry with storage and refrigerators, an outside entrance, perfect for all of your catering needs. There is a large formal Dining Room, followed by a Breakfast Room that is perfect for your casual dining while you sit back and enjoy the magnificent views. The first floor two story Great Room with fireplace and built-in bar area opens to gorgeous patios with magnificent views showcased with walls of windows. Off of the Great Room is a private Media Room, perfect for movie nights. Visit the Rotunda Room that has been the venue of many weddings with the brick interior, cathedral ceiling and walls of windows. The Upper Level is home to the Master Bedroom Suite, two very large walk-in closets, Full Bath with a Sunken Soaking Tub and separate steam shower. Bedrooms 2 and 3 share a Jack-n-Jill full bath. Bedroom 4 has a private Full Bath. Bedrooms 5 and 6 share a Full Bath and are privately located, perfect for an in-law or Nanny Suite. On the Upper Level there is a second Family Room that is perfect for further entertaining. The Lower Level offers an Exercise Room with Full Bath, a Hobby/Craft Room and tons of storage. Additional features of the home are dual staircases to all levels, 1st floor Laundry Room, 4 car Garage, outdoor terraced patio, circular driveway, elevator shaft for your future elevator, and a commercial grade heating system. The gardens of the home are breathtaking showcasing a fountain and waterfalls. York Suburban School District. Close to all amenities. This is truly a home not to be missed.
property details
Type
Single Family
Status
Closed
County
YORK
Year Built
1987
Sq. Ft.
10,873
Lot Size
116,741 Sq. Ft., 2.7 acres
Listing Id
PAYK119994
Courtesy Of
Kathy Turkewitz - Berkshire Hathaway HomeServices Homesale Realty +1 (717) 235-9050
List Office Phone
+1 (717) 793-9678
Subdivision
WYNDHAM HILLS
Interior Features
Beds
6
Full Baths
5
Half Baths
3
Living Area Units
Sq. Ft.
Flooring
Hardwood
Ceramic Tile
Carpet
Wood
Ceramic Tile
Carpet
Wood
Appliances
Range
Double Oven
Oven
Gas Range
Gas Oven
Built-In Range
Cooktop
Dishwasher
Disposal
Refrigerator
Double Oven
Oven
Gas Range
Gas Oven
Built-In Range
Cooktop
Dishwasher
Disposal
Refrigerator
Bathrooms Total
8
Exterior Features
Parking
Oversized
Garage Door Opener
Off Street
Circular Driveway
Attached
Garage Door Opener
Off Street
Circular Driveway
Attached
Utility & Building Info
Below Grade Finished Area
980
Price Per Sq Meter
$0
Heating
Electric Heating
Baseboard
Baseboard
Building Area Total
10,873 Sq. Ft.
Architectural Style
Other

Price History
| date | event | price | source |
|---|---|---|---|
|
08/11/2020
08/11/2020
|
Sold |
$675,000
|
Bright MLS (MDBMLS-R) |
View More
Market Trends
Source: Constellation1
Mortgage Calculator
Estimated Mortgage Payment
Your total payment will be
{{ currency_symbol }}{{ parseInt(monthlyMortgage).formatThousands(0) }}
- Principal {{ parseInt(priciplePayment).formatThousands(0) }}
- Interest {{ parseInt(interestPayment).formatThousands(0) }}
({{ downPaymentFormatted }})
(Years)
Estimate does not reflect Property Tax, PMI or Homeowner Insurance. Mortgage Calculator provided by Berkshire Hathaway HomeServices.